









Description
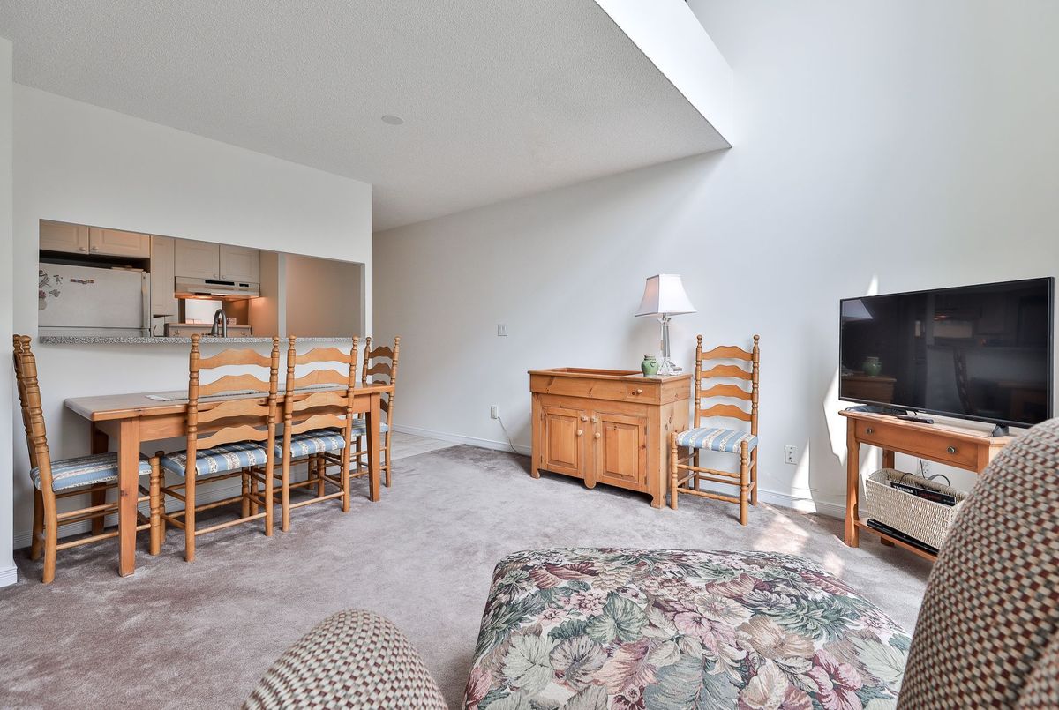
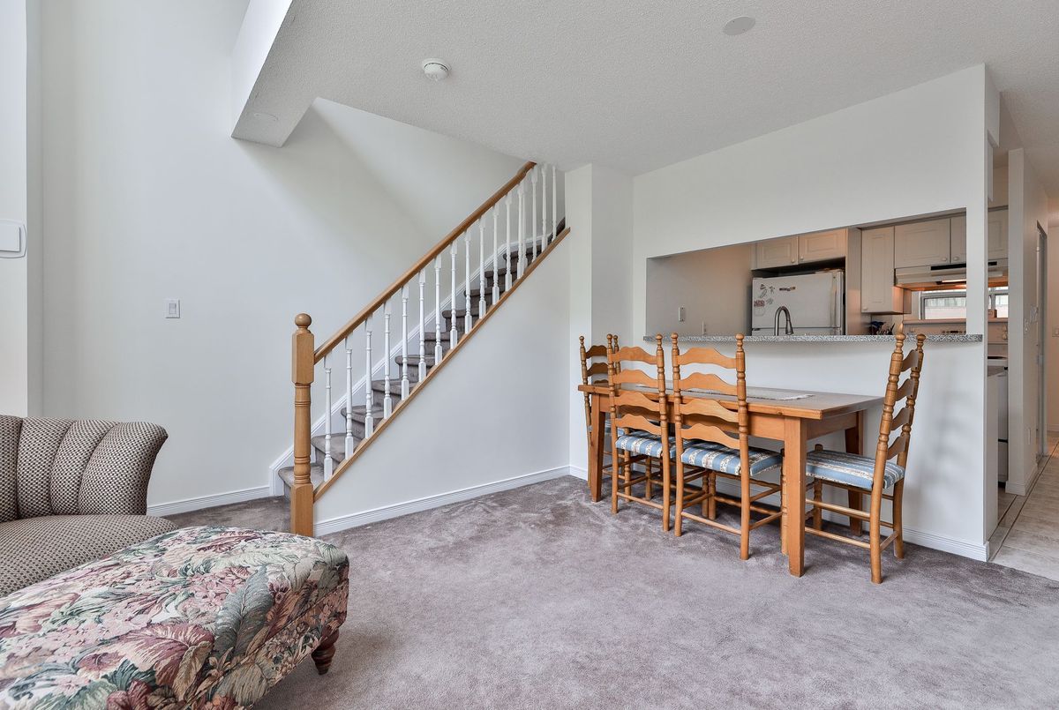
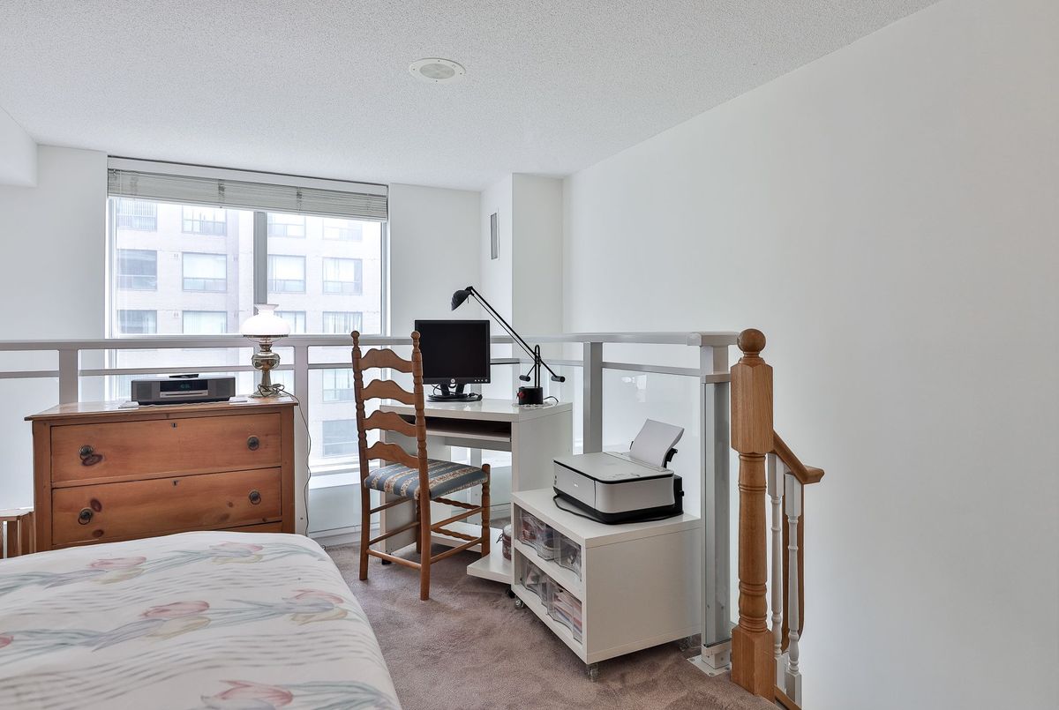
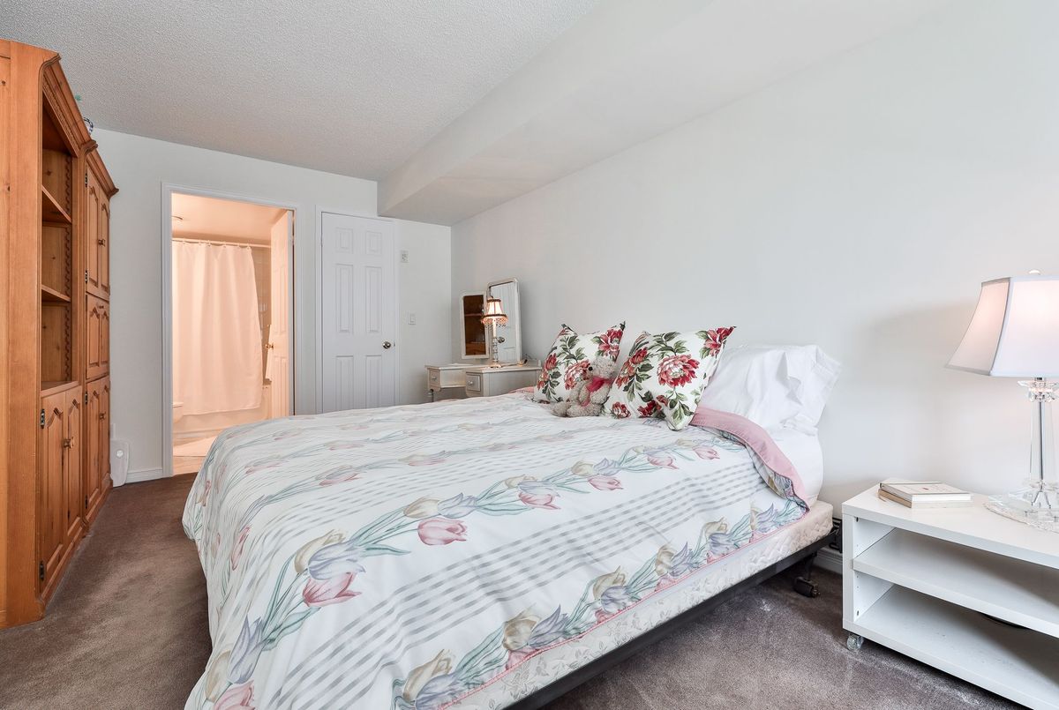
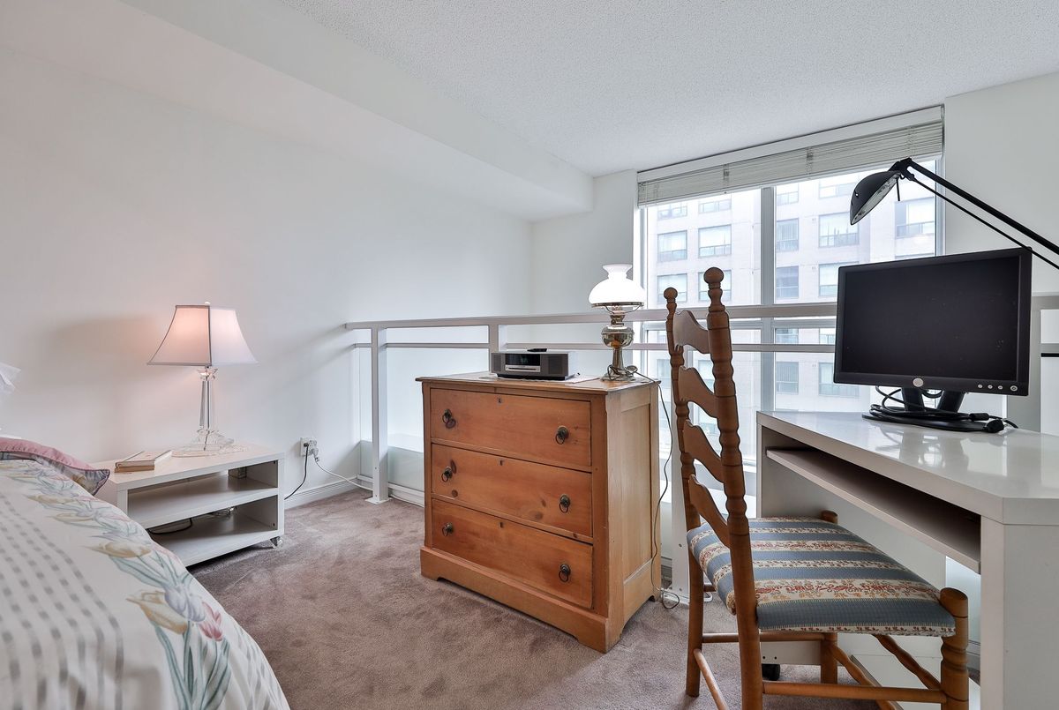
Presenting a fantastic opportunity to own a spacious condominium in the highly sought-after St Lawrence Market neighborhood. Client RemarksPresenting a fantastic opportunity to own a spacious condominium in the highly sought-after St Lawrence Market neighborhood.experience. The open-concept layout is enhanced by the two storey floor to ceiling windows offering an abundance of natural light throughout the day and inner courtyard tree lined views. The primary bedroom is particularly impressive, featuring a spacious walk-in closet along with ensuite washroom and room for an office. The unit also has a convient main floor powder room. This property also includes a rare parking and locker and the maintenance fees cover water, heat, and hydro. Residents of this building enjoy easy access to the Garidiner, are within walking distance of the subway and all other Toronto amenities. Move and live into a unit meticulously maintained by its original owners.
Additional Details
-
- MLS®
- C13102596
-
- Unit No.
- 528
-
- Community
- Waterfront Communities C8
-
- Approx Sq Ft
- 700-799
-
- Building Type
- Condo Apartment
-
- Building Style
- Apartment
-
- Taxes
- $3280.28 (2025)
-
- Garage Space
- 1
-
- Garage Type
- Underground
-
- Air Conditioning
- Central Air
-
- Heating Type
- Forced Air
-
- Kitchen
- 1
-
- Basement
- None
-
- Pets Permitted
-
- Condo Inclusives
- Heat Included, Hydro Included, Common Elem. Included , Cable TV Includeded, Condo Tax Included, Building Insurance Included, Water Included, CAC Included, Parking Included
-
- Listing Brokerage
- RE/MAX HALLMARK REALTY LTD.