472 Brownridge Drive
$ 998,000
SOLD
سجّل الدخول لرؤية السعر
الميزات
الموقع


الوصف
Bright & Spacious 2100 Sq Ft Home In Brownridge - Fantastic Layout With Finished Basement W/ 3 Pc Bath - Renovated Kitchen W/ Pantry,Renovated Bathroom ,Granite Counter & Back Splash - Stained Hardwood On Main Level ** Over Sized Family Room Over The Garage W/ Fireplace, 3 Large Bedrooms,.Security Cameras (4 pcs),Roof refurbished 2 years ago, Athic isolation renewed last year ,Heat pump installed last year ,Home Shows, Very Well! Walking Distance To Schools, Shopping, And Transit.Great Opportunity To Own In This Area.
نظرة عامة
تفاصيل العقار
نوع الشاغل:
Owner
القبو:
Finished
مساحة الأرض:
24.64 X 99.37 Feet
أبعاد الأرض:
7.51 x 30.26 Metres
ميزات العقار:
Park, School
المرافق والميزات
- تكييف الهواء
- مدفأة
غرف العقار
| طابق الغرفة | نوع الغرفة | عرض الغرفة | طول الغرفة | مساحة الغرفة | أبعاد الغرفة | وصف الغرفة |
|---|---|---|---|---|---|---|
| Sub-Basement | Kitchen | 3.05 (Meters) | 5.45 (Meters) | 16.62 (Square Meters) | 5.45 x 3.05 | Kitchen |
| Main | Living Room | 3.45 (Meters) | 8.05 (Meters) | 27.77 (Square Meters) | 8.05 x 3.45 | Living Room |
| Main | Dining Room | 3.05 (Meters) | 3.45 (Meters) | 10.52 (Square Meters) | 3.45 x 3.05 | Dining Room |
| Upper | Family Room | 3.45 (Meters) | 7 (Meters) | 24.15 (Square Meters) | 7.00 x 3.45 | Family Room |
| Upper | Bedroom | 5 (Meters) | 5.05 (Meters) | 25.25 (Square Meters) | 5.05 x 5.00 | Bedroom |
| Upper | Bedroom 2 | 3.35 (Meters) | 3.45 (Meters) | 11.56 (Square Meters) | 3.45 x 3.35 | Bedroom 2 |
| Upper | Bedroom 3 | 3.05 (Meters) | 4.05 (Meters) | 12.35 (Square Meters) | 4.05 x 3.05 | Bedroom 3 |
| Lower | Recreation | 5.9 (Meters) | 4.59 (Meters) | 27.08 (Square Meters) | 4.59 x 5.90 | Recreation |
الموقع
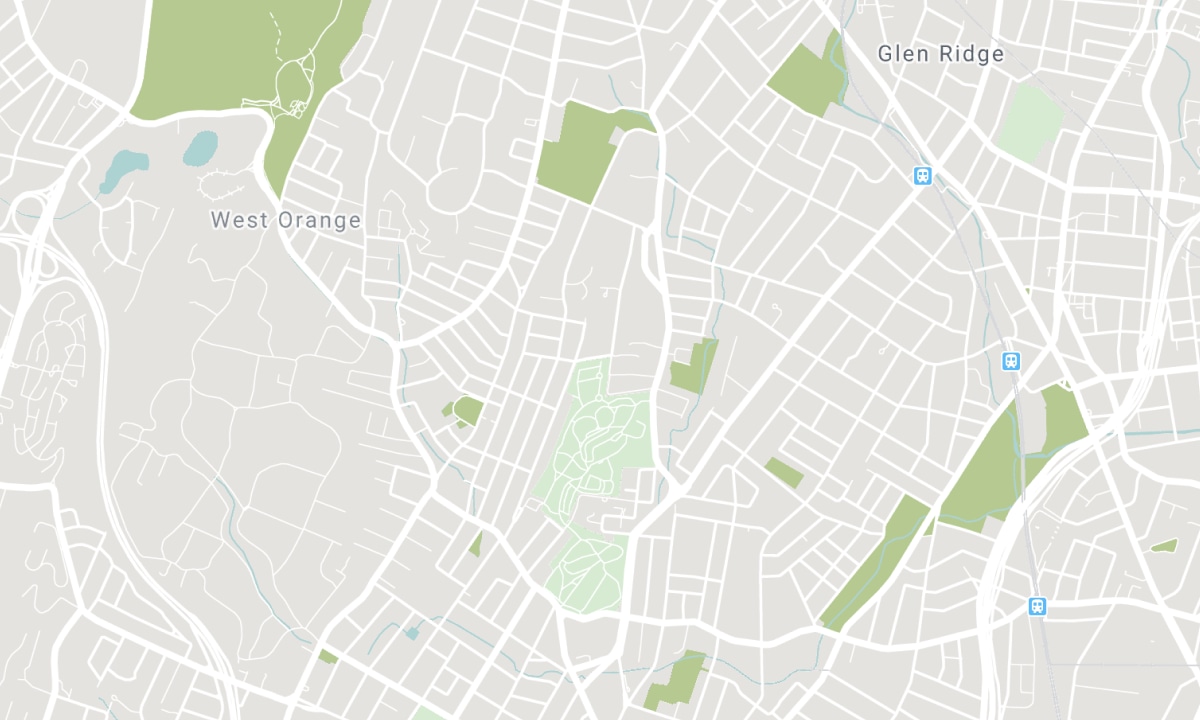
المدارس القريبة
المصدر: معلومات المدارس والبيانات الديموغرافية للطلاب
لمزيد من المعلومات وتصنيف المدارس، تفضل بزيارة Fraser Institution و EQAO.
| أخضر | أصفر | برتقالي | أحمر | |
| متوسط تحصيل الطلاب (من 100%) | 100-76 | 75-60 | 60-40 | 40-0 |
All information displayed is believed to be accurate but is not guaranteed and should be independently verified. No warranties or representations are made of any kind. Data is provided courtesy of PropTx. Disclaimer: The property is not necessarily in the boundary of the schools shown above. This map indicates the closest primary and secondary schools. This tool is designed to provide the viewer an overview of the ratings of nearby public schools, and does not suggest association to school boundaries. To view all schools and boundaries please visit the respective district school board’s website.

احجز معاينة

Hooman Golrokh
Broker
- (437) 988-6005
- homes@hoomangolrokh.ca

