472 Brownridge Drive
$ 998,000
SOLD
로그인하여 가격 보기
특징
위치


설명
Bright & Spacious 2100 Sq Ft Home In Brownridge - Fantastic Layout With Finished Basement W/ 3 Pc Bath - Renovated Kitchen W/ Pantry,Renovated Bathroom ,Granite Counter & Back Splash - Stained Hardwood On Main Level ** Over Sized Family Room Over The Garage W/ Fireplace, 3 Large Bedrooms,.Security Cameras (4 pcs),Roof refurbished 2 years ago, Athic isolation renewed last year ,Heat pump installed last year ,Home Shows, Very Well! Walking Distance To Schools, Shopping, And Transit.Great Opportunity To Own In This Area.
개요
부동산 상세 정보
거주자 유형:
Owner
지하실:
Finished
대지 면적:
24.64 X 99.37 Feet
대지 치수:
7.51 x 30.26 Metres
부동산 특징:
Park, School
편의시설 및 특징
- 에어컨
- 벽난로
방 정보
| 방 층 | 방 유형 | 방 너비 | 방 길이 | 방 면적 | 방 크기 | 방 설명 |
|---|---|---|---|---|---|---|
| Sub-Basement | Kitchen | 3.05 (Meters) | 5.45 (Meters) | 16.62 (Square Meters) | 5.45 x 3.05 | Kitchen |
| Main | Living Room | 3.45 (Meters) | 8.05 (Meters) | 27.77 (Square Meters) | 8.05 x 3.45 | Living Room |
| Main | Dining Room | 3.05 (Meters) | 3.45 (Meters) | 10.52 (Square Meters) | 3.45 x 3.05 | Dining Room |
| Upper | Family Room | 3.45 (Meters) | 7 (Meters) | 24.15 (Square Meters) | 7.00 x 3.45 | Family Room |
| Upper | Bedroom | 5 (Meters) | 5.05 (Meters) | 25.25 (Square Meters) | 5.05 x 5.00 | Bedroom |
| Upper | Bedroom 2 | 3.35 (Meters) | 3.45 (Meters) | 11.56 (Square Meters) | 3.45 x 3.35 | Bedroom 2 |
| Upper | Bedroom 3 | 3.05 (Meters) | 4.05 (Meters) | 12.35 (Square Meters) | 4.05 x 3.05 | Bedroom 3 |
| Lower | Recreation | 5.9 (Meters) | 4.59 (Meters) | 27.08 (Square Meters) | 4.59 x 5.90 | Recreation |
위치
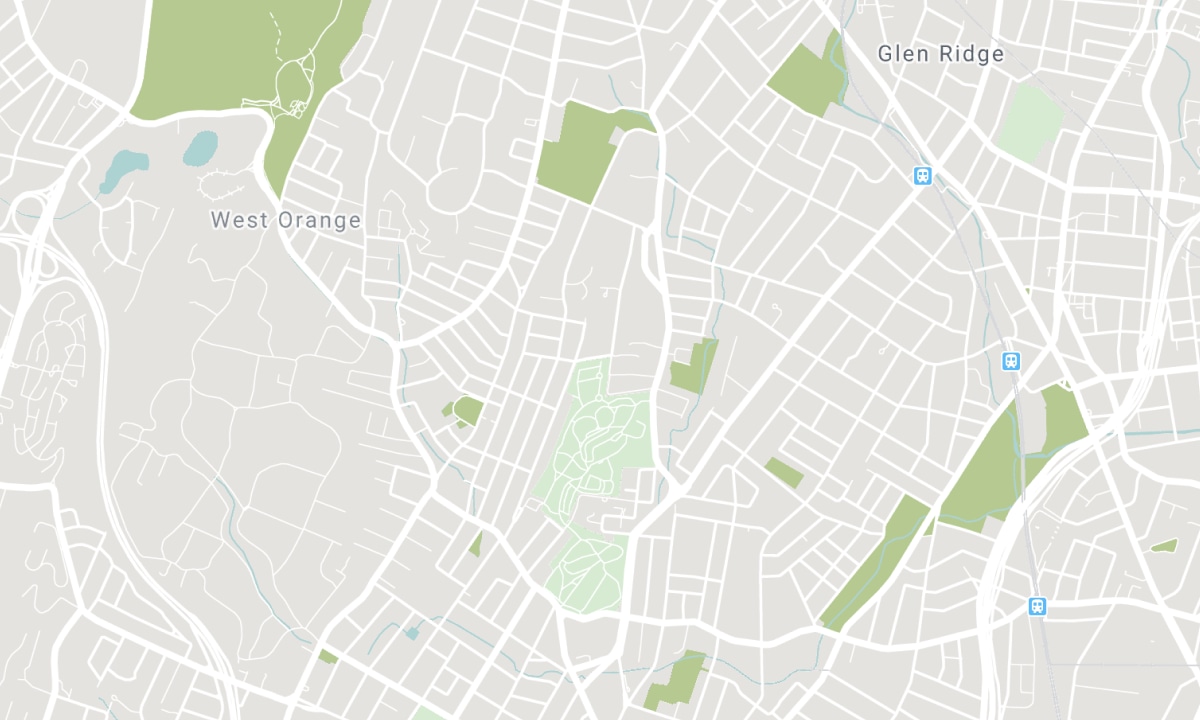
주변 학교
출처: 학교 정보 및 학생 인구 통계
자세한 정보와 학교 순위는 다음을 방문하세요: Fraser Institution 및 EQAO.
| 녹색 | 노란색 | 주황색 | 빨간색 | |
| 학생 평균 성취도 (100% 기준) | 100-76 | 75-60 | 60-40 | 40-0 |
All information displayed is believed to be accurate but is not guaranteed and should be independently verified. No warranties or representations are made of any kind. Data is provided courtesy of PropTx. Disclaimer: The property is not necessarily in the boundary of the schools shown above. This map indicates the closest primary and secondary schools. This tool is designed to provide the viewer an overview of the ratings of nearby public schools, and does not suggest association to school boundaries. To view all schools and boundaries please visit the respective district school board’s website.

방문 예약

Hooman Golrokh
Broker
- (437) 988-6005
- homes@hoomangolrokh.ca

